BIM & Revit Support for Architecture, Engineering and Construction.
I help architecture studios, engineering consultants, contractors and private clients with Revit modelling, CAD-to-BIM conversion, technical drawing support, render-ready model preparation and clear communication. The idea is to reduce drafting and BIM workloads by providing a reliable and flexible service.
Services I Provide At A Glance
Focused BIM, Revit and technical design support to help streamline workflows, reduce drafting pressure and prepare clearer project documentation.

Revit Modelling
3D models from DWG, PDF, sketches or existing project information.
Presentation & Documentation
Clean visual layouts, project sheets and English-language technical documentation.
CAD-to-BIM Conversion
Convert 2D drawings into structured BIM models for design coordination and documentation.
Render-Ready Model Preparation
Clean-up and organisation of 3D models before rendering and removal of unnecessary model clutter.
Technical Drawing Support
Plans, sections, elevations, sheets and drawing package assistance.
Quantity Take-Off Support
Basic model-based schedules and quantity extraction for early cost and project coordination.
Why Work With Me ?
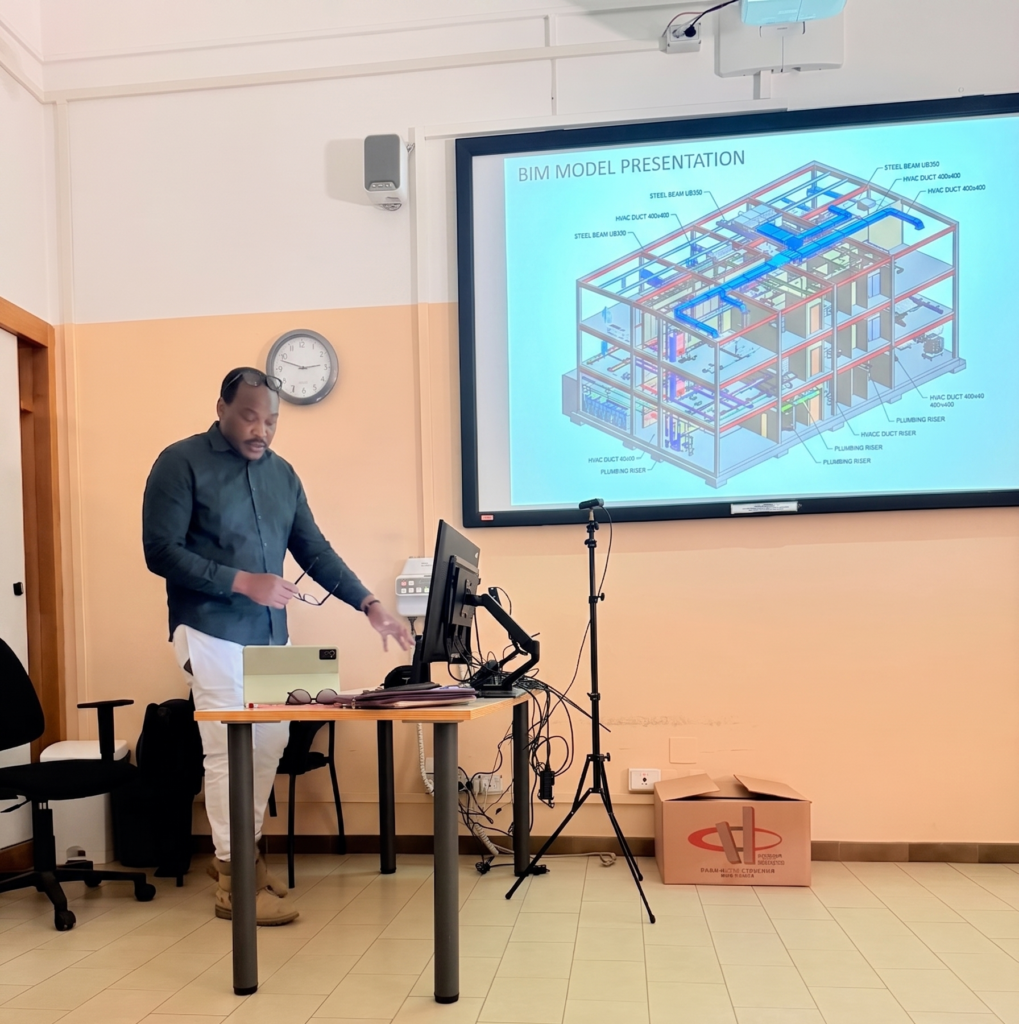
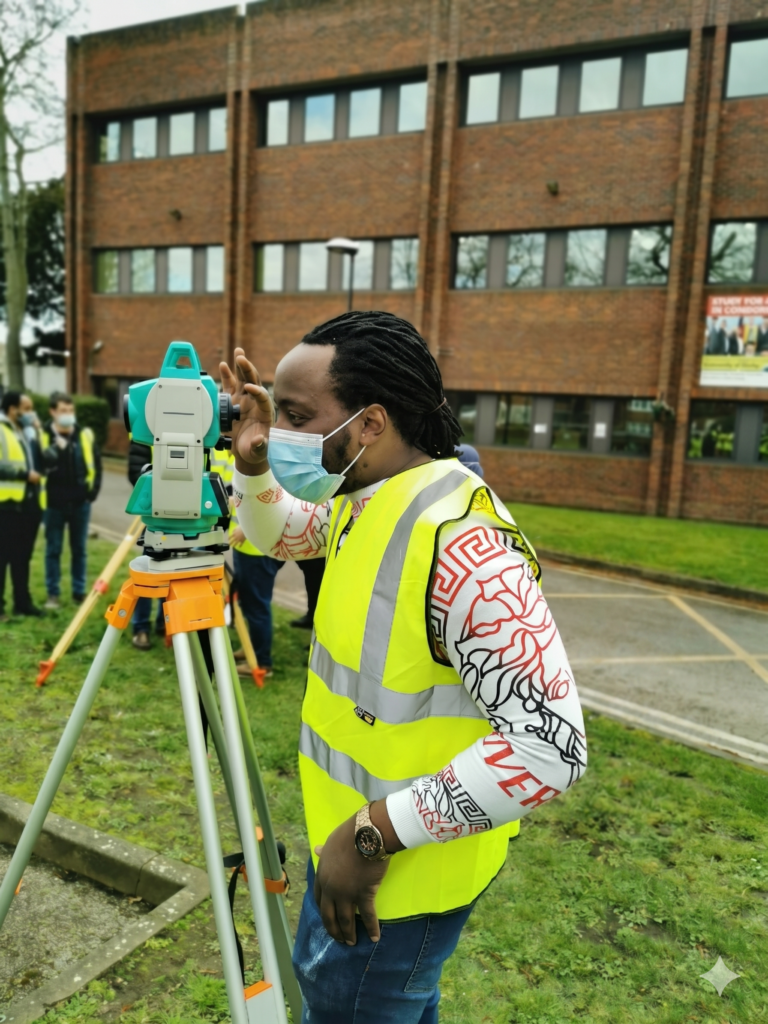
With a background in both architectural engineering and civil engineering, I bring a practical understanding of design, construction and technical documentation to each project. My experience combines Revit, CAD and BIM workflow knowledge with hands-on UK construction experience, allowing me to support architecture, engineering and construction teams with clear, reliable production assistance. Based in Italy and working with strong English communication, I offer flexible freelance support for studios that need help during deadline pressure, project peaks or periods of overflow drafting.

Real world construction site experience.

MSc Architectural Engineering [2025]
Alma Mater Studiorum – Università di Bologna (Italy)
Final degree mark: 110/110 Masters (2 years)
Bsc Civil Engineering [2023]
University of Derby (United Kingdom)
Final Degree Mark: 2:1 Bachelor with Honours (3 years)
NVQ Construction Supervision [2020]
CAD – UK (United Kingdom) Level 3 Certificate (1 year)
Who I Help
My services are especially useful for studios and project teams facing tight deadlines, overloaded internal resources, or the need for clear English-speaking support from Italy. I support architecture, engineering and construction professionals who need reliable BIM, Revit and technical documentation assistance without taking on the cost or commitment of a full-time hire.

Architecture & Design Studios, Engineering, & Technical Consultants
For professionals who need support with Revit modelling, CAD-to-BIM conversion, drawing production, presentation layouts and render-ready model preparation during busy design stages.

Contractors & International Project Teams
For contractors, UK-based firms and international teams needing English-speaking BIM/design support from Italy, including construction-related drawing assistance, model-based quantity take-offs, tender documentation support and clear remote collaboration.

Property Professionals & Private Clients
For individuals, families and property owners who are planning to build, renovate or better understand a home, apartment or small property project. I help turn ideas, sketches, measurements or existing drawings into clearer visual and technical material, making it easier to explore options and communicate with builders, designers or local professionals.
How It Works
Send Project Information
You send to me a DWG, PDF, sketch, model, measurement notes or short project brief outlining what you expect me to accomplish.
Scope & Estimate
I review the information and confirm the required deliverables, level of detail and level of development, timeline and estimated cost.
Modelling & Documentation
The agreed Revit, CAD, drawing, quantity or model-preparation work is developed with clear communication throughout.
Final Delivery
Files are delivered in the agreed format, such as RVT, DWG, PDF, IFC, images or documentation packages.
Selected Work & Project Examples
A selection of previous project examples showing BIM, Revit, CAD, visualisation and technical documentation support.
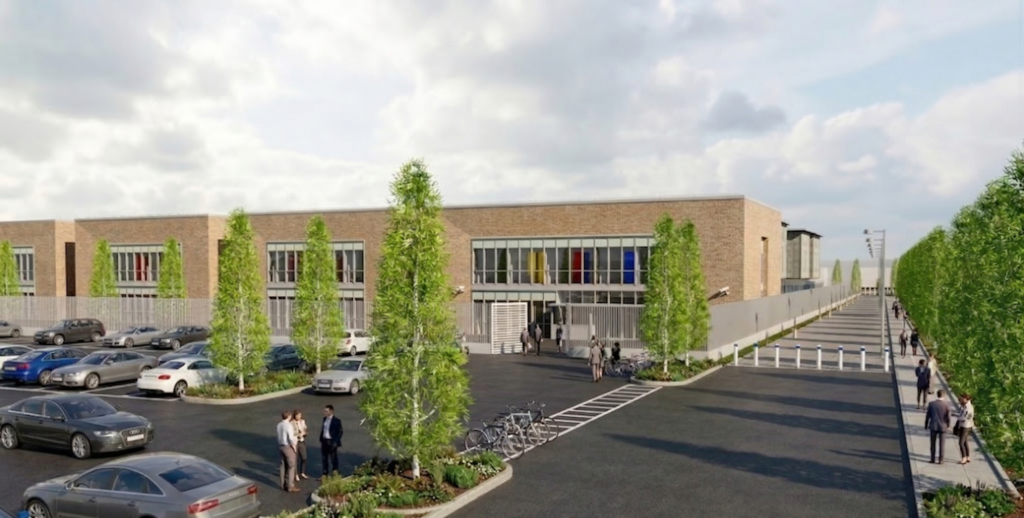
TENDER PROPOSAL FOR POLICE BARRACKS
Client / Context: Arch Masini
Location: Molinella
Year: 2025
Tools: AutoCAD, Revit
Support provided:For Arch. Masini, I supported BIM modeling for a police barracks design competition in Syracuse, helping create the project’s digital model. I translated the architectural proposal into a clear 3D representation, aiding design coordination, visualization, and presentation.
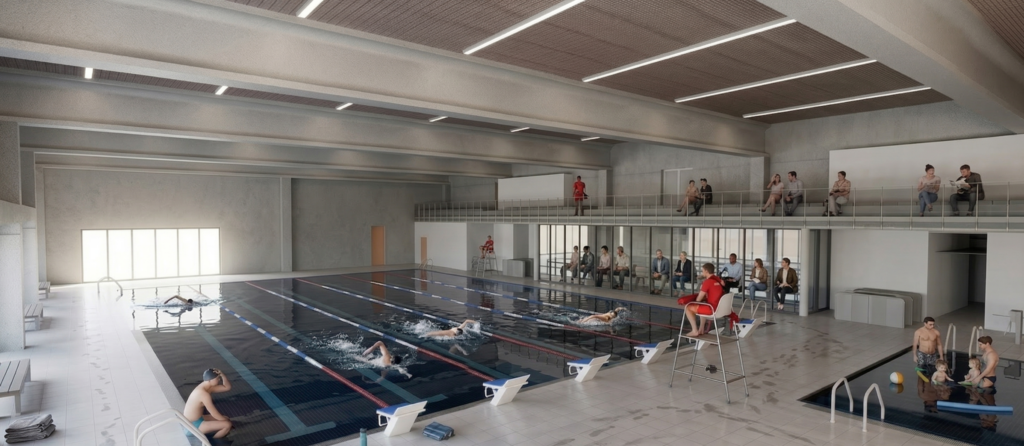
TENDER PROPOSAL FOR PUBLIC SWIMMING POOL
Client / Context: ARCO Studio
Location: Bologna
Year: 2024
Tools: AutoCAD, Revit, Enscape
Support provided: At ARCO Studio, I developed a swimming pool BIM model by rebuilding architectural elements in Revit from AutoCAD drawings. This involved interpreting 2D data and creating a coordinated 3D model to improve clarity and completeness for design and documentation.
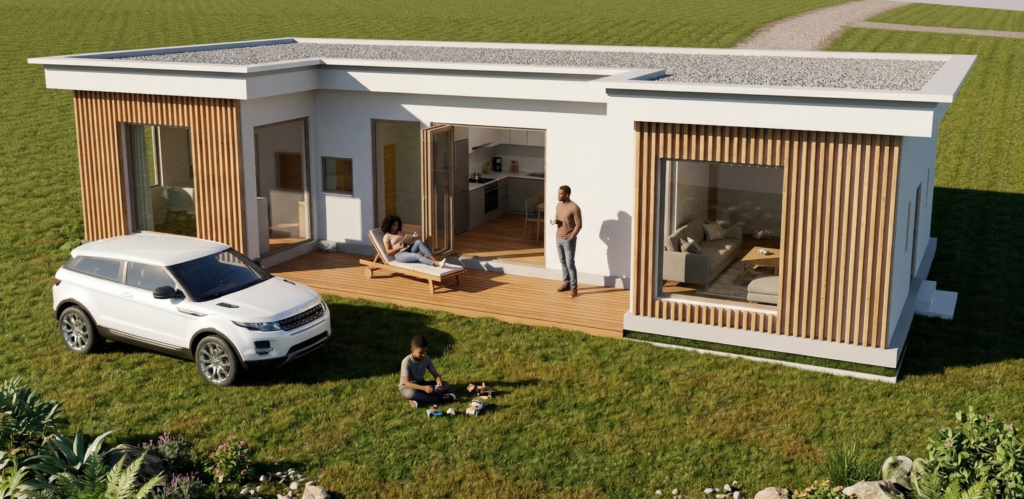
HOUSE CONSTRUCTION FOR A PRIVATE CLIENT
Client / Context: Private Client
Location: Zimbabwe
Year: 2024
Tools: Revit, Enscape
Support provided: Designed a unique multi-purpose accommodation prototype for a private client in Zimbabwe, featuring a bold “I”-shaped design for flexible use as student housing, Airbnb, or boutique guesthouse. Work covered BIM modeling, spatial planning, façade design, and passive environmental strategies suited to the local mountainous terrain.
Ready to Discuss a Project?
Send me a DWG, PDF, sketch, model or short project brief and I will reply with a clear scope, timeline and estimate. The best way to do that is to write me an email to shingirai@kaserera.com and I will be sure to get back to you as soon as possible.
If you want me to get in touch with you then just leave your details in the form below and I will reach out as quickly as I can. Or just give me a ring on my number.
Learn more about how your data is processed by visiting the privacy policy page.